91 NAPEAGUE
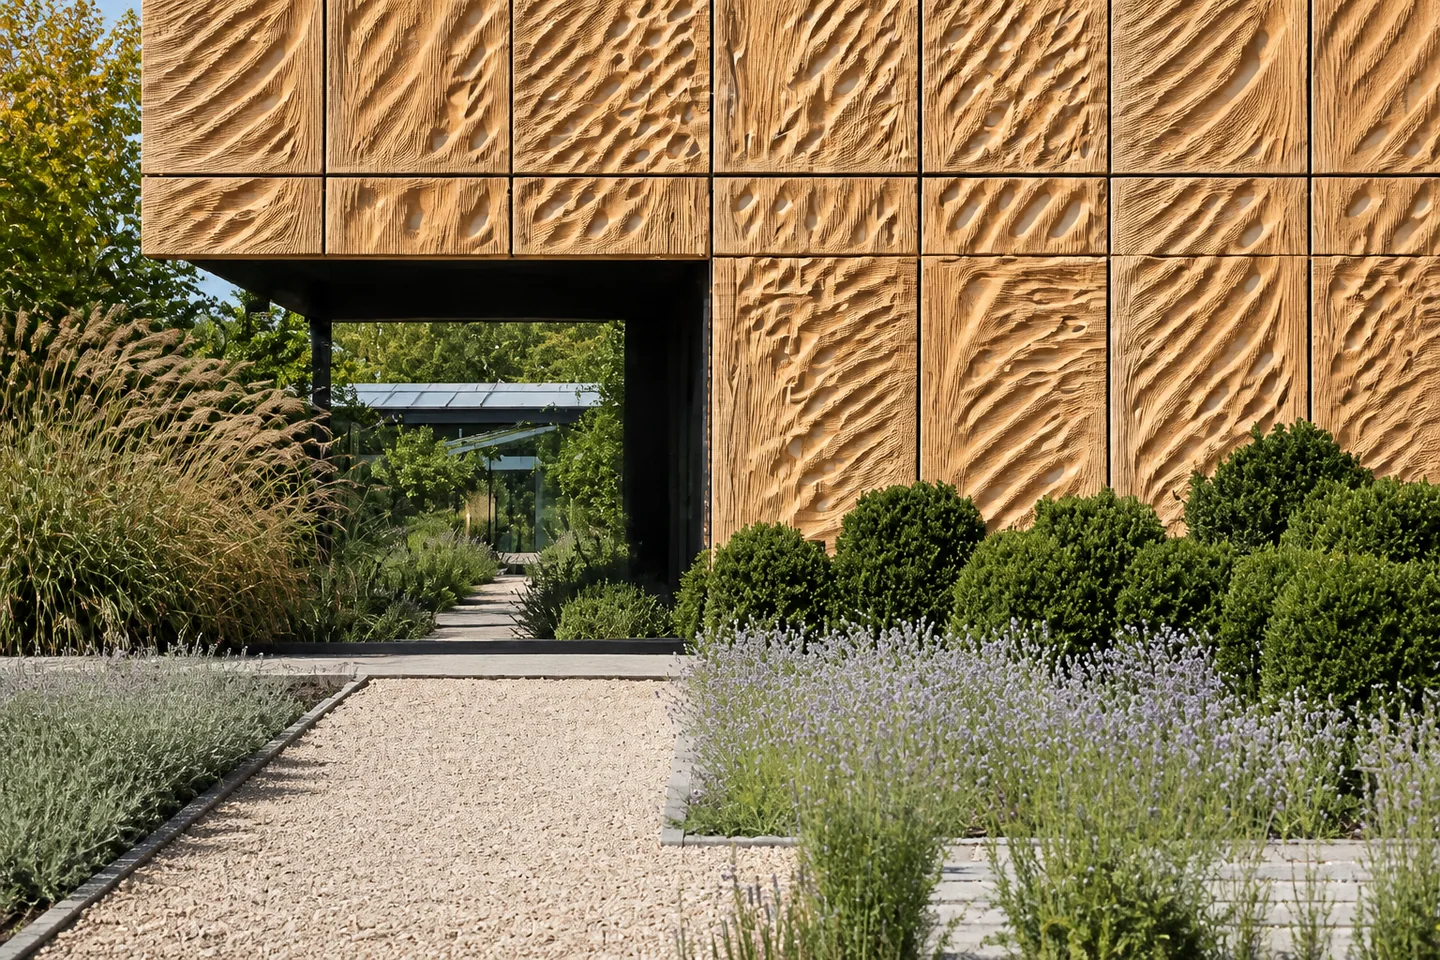
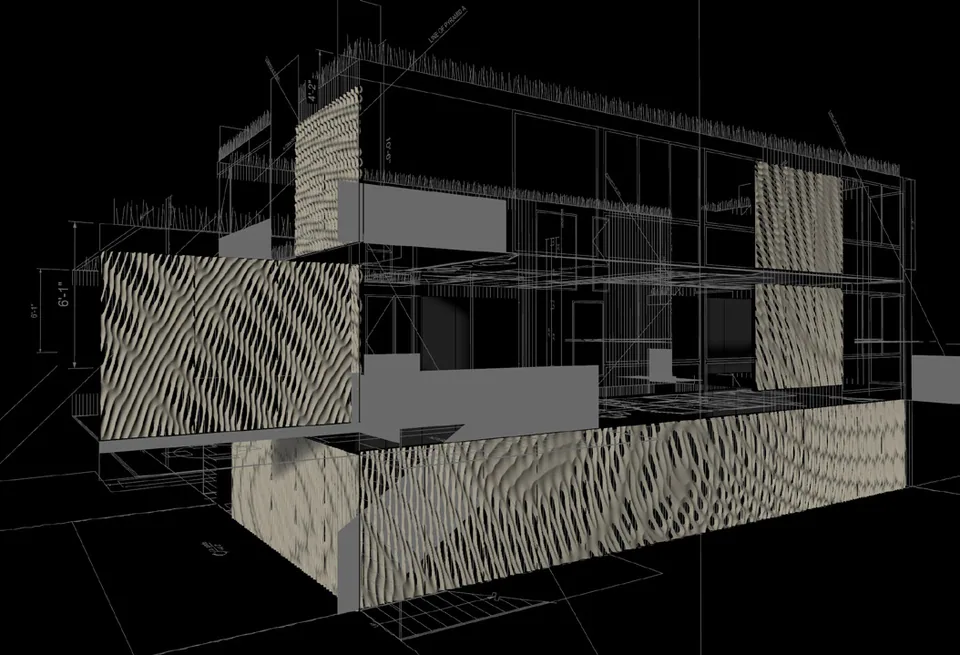
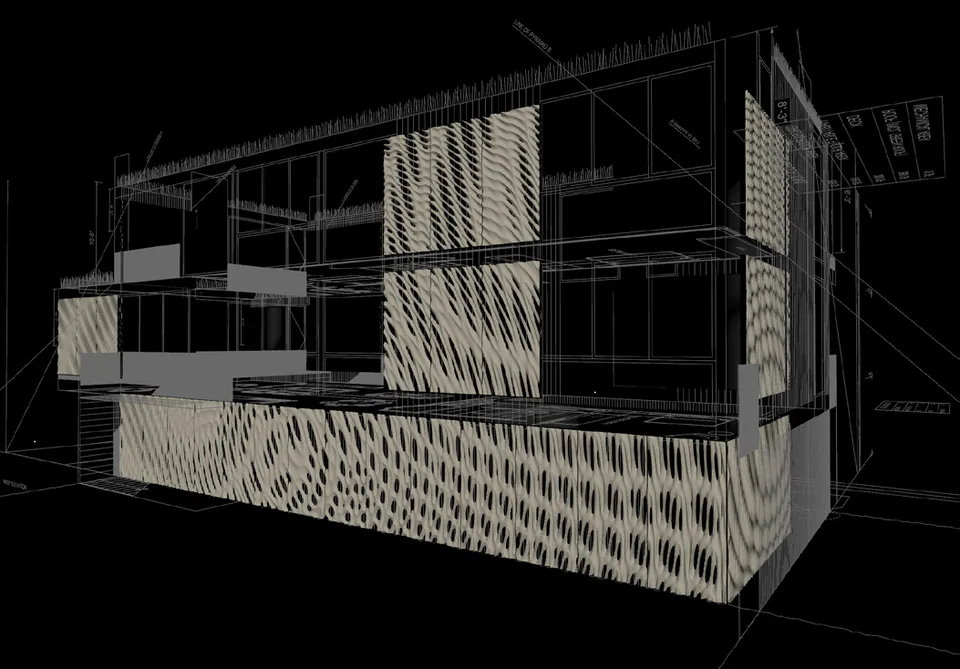
House 91 is a luxury, modern, single family, beach house located in Montauk, New York. This waterfront property presented a unique opportunity to collaborate with the client to create a sustainable home that is both formally iconic and environmentally sensitive.
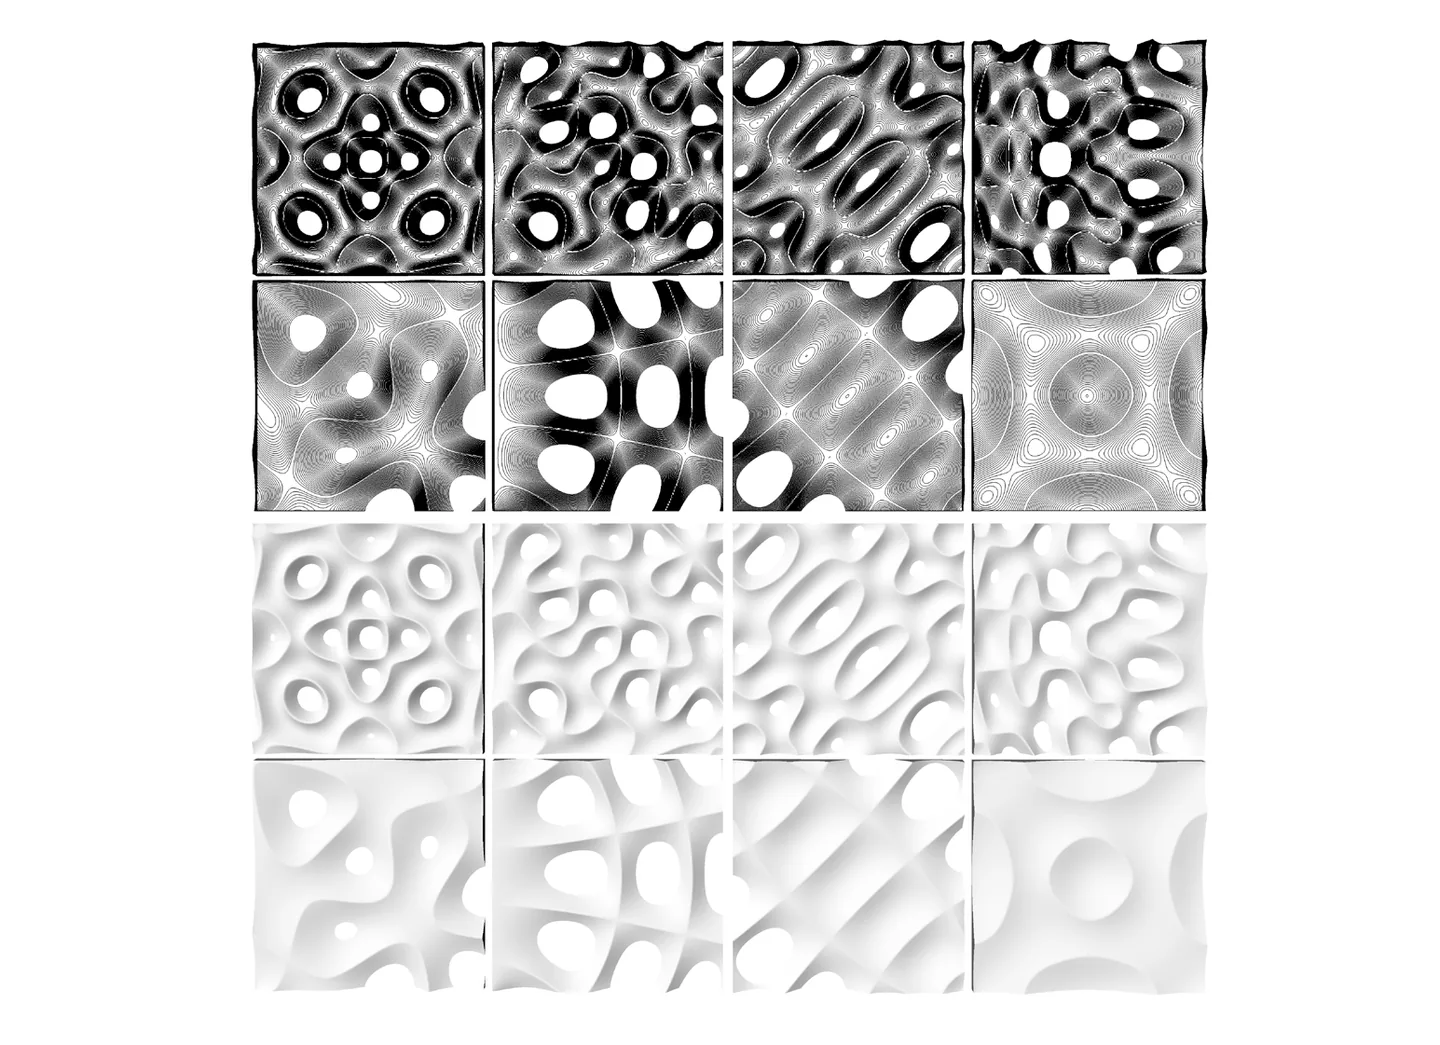
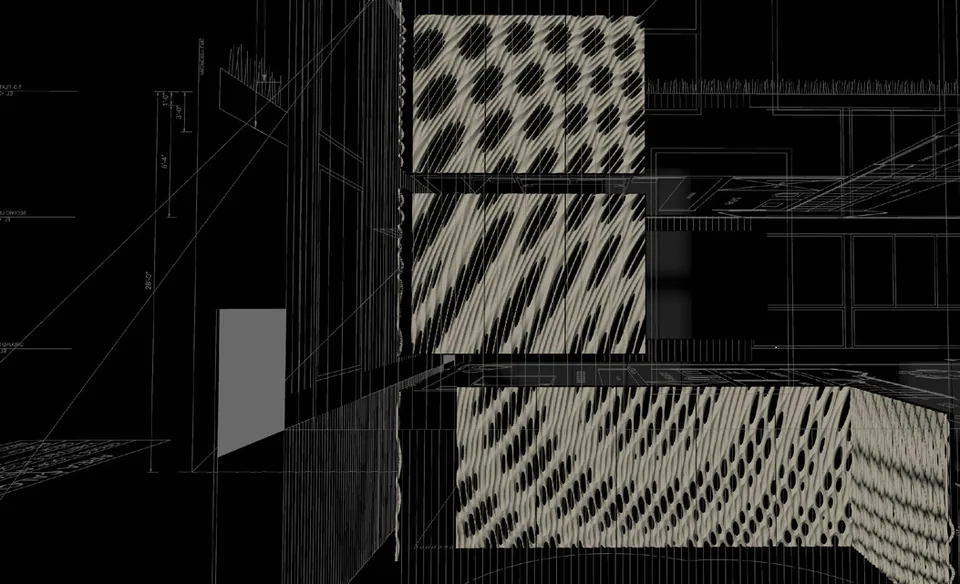
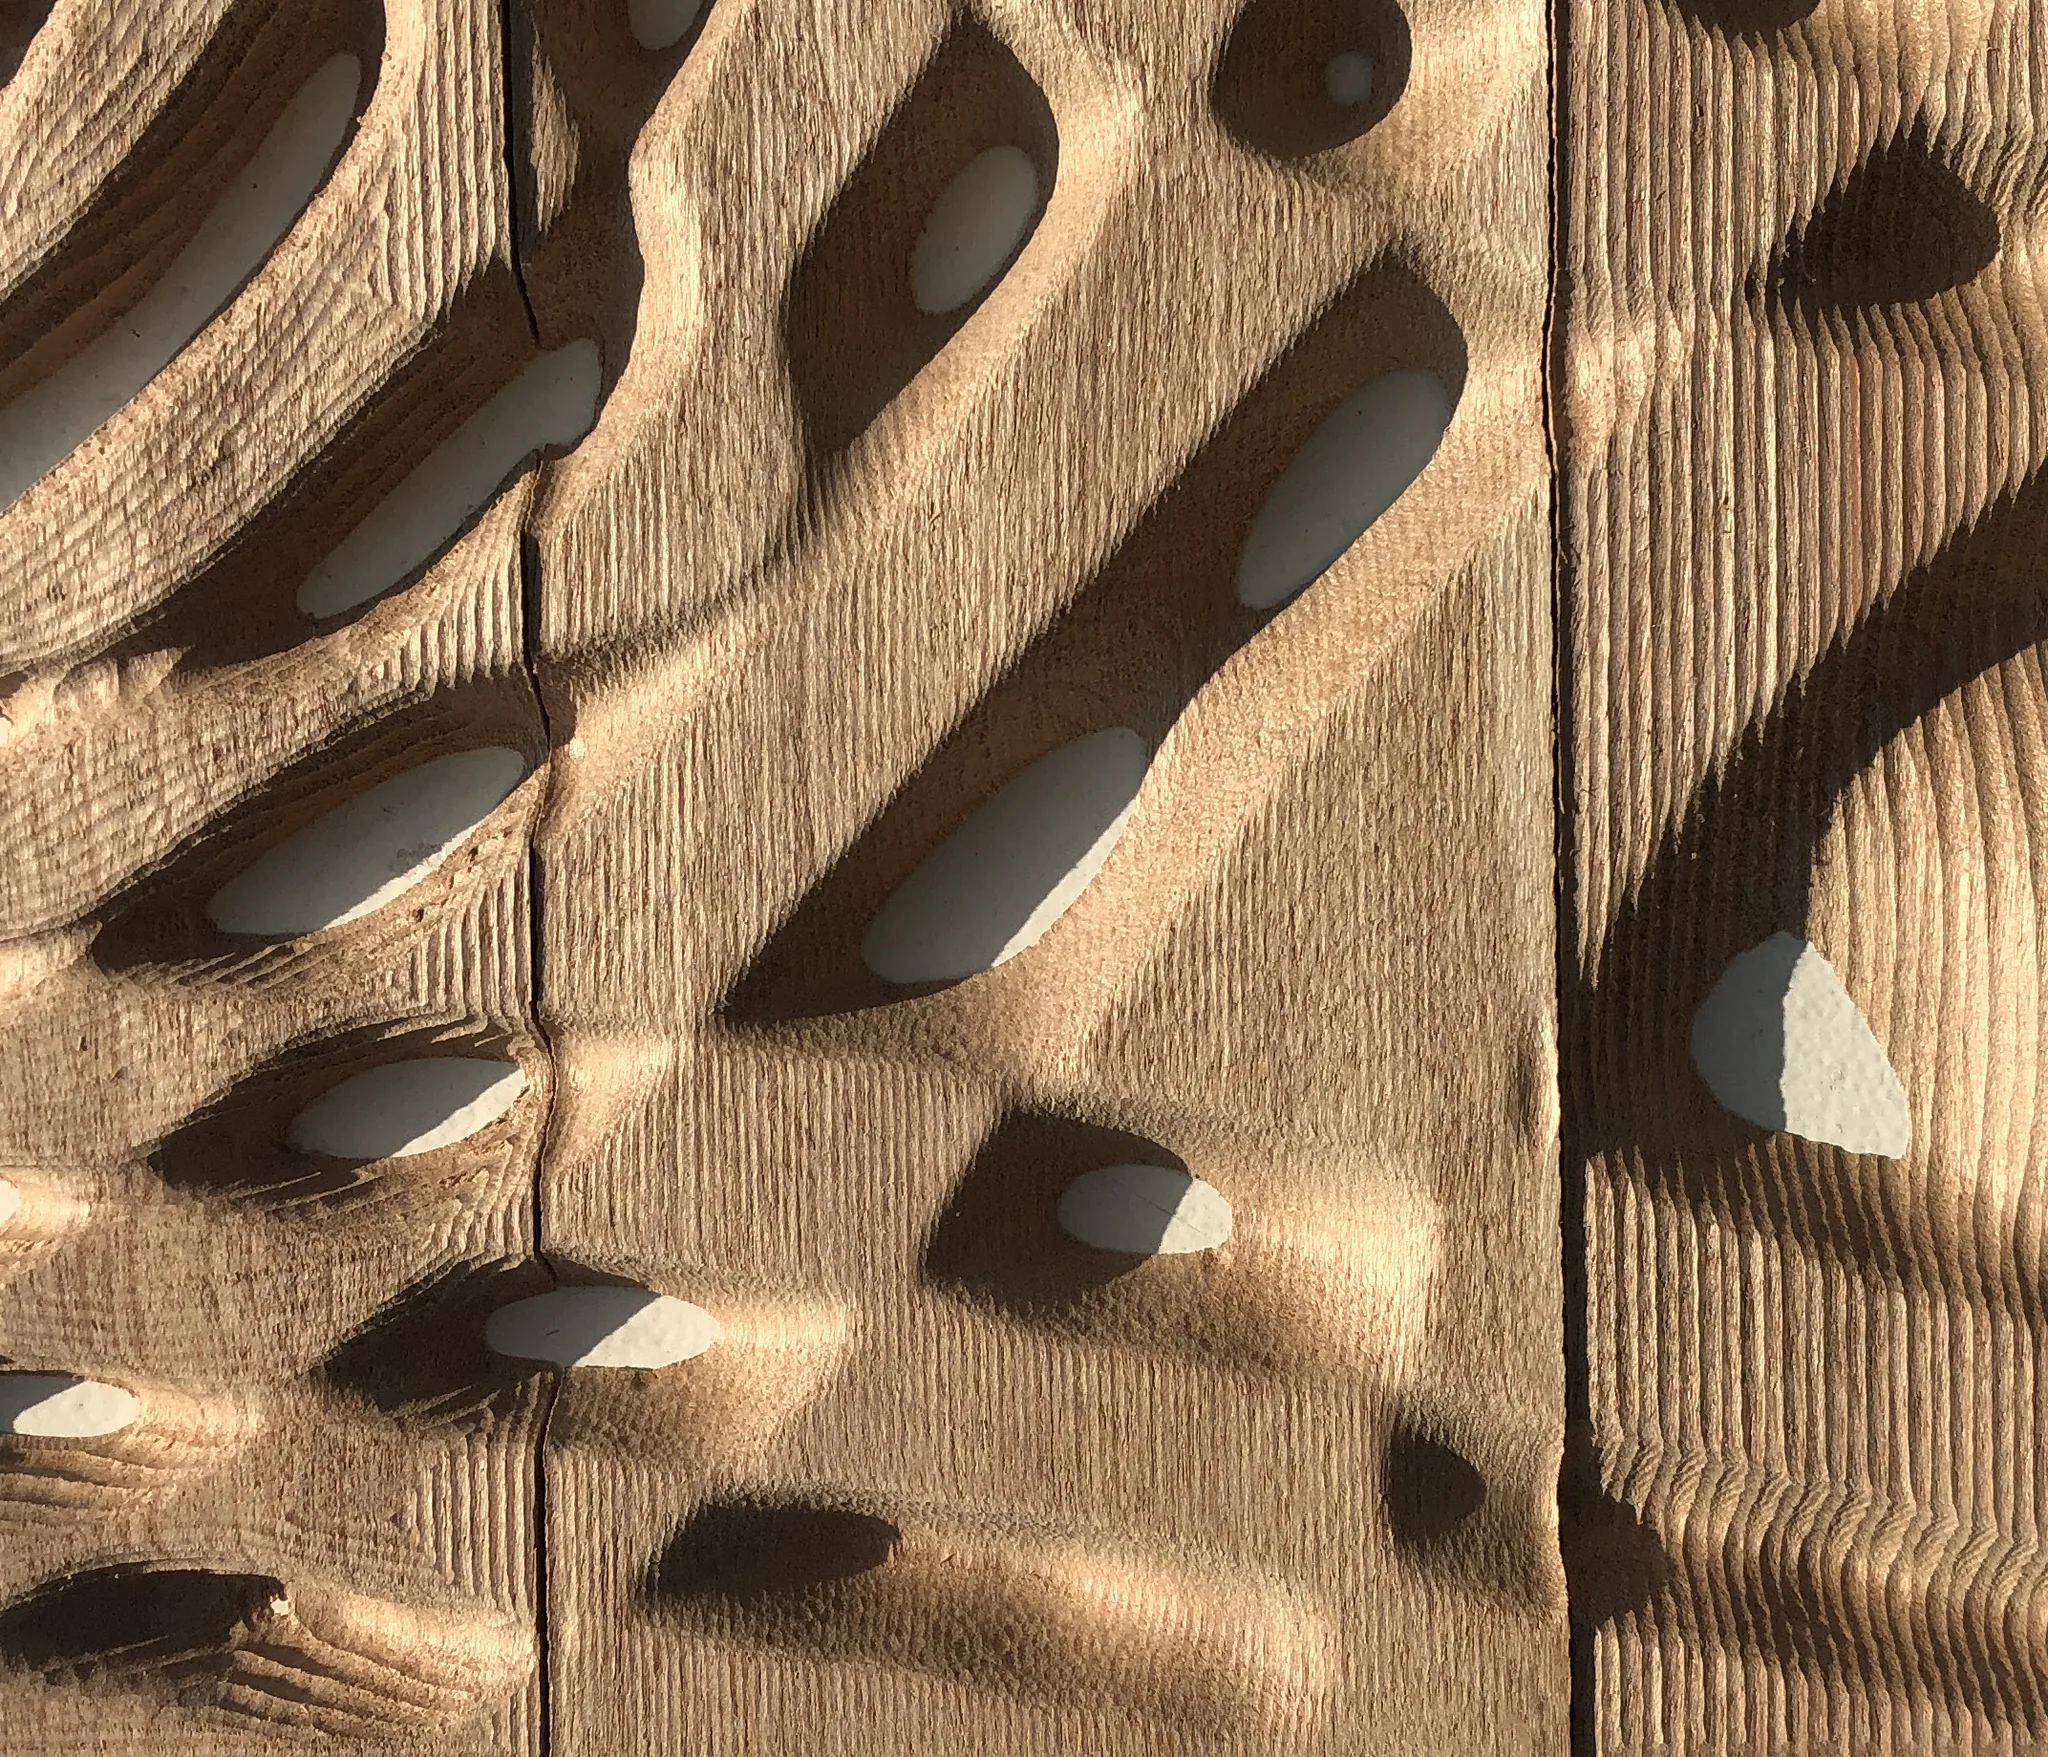
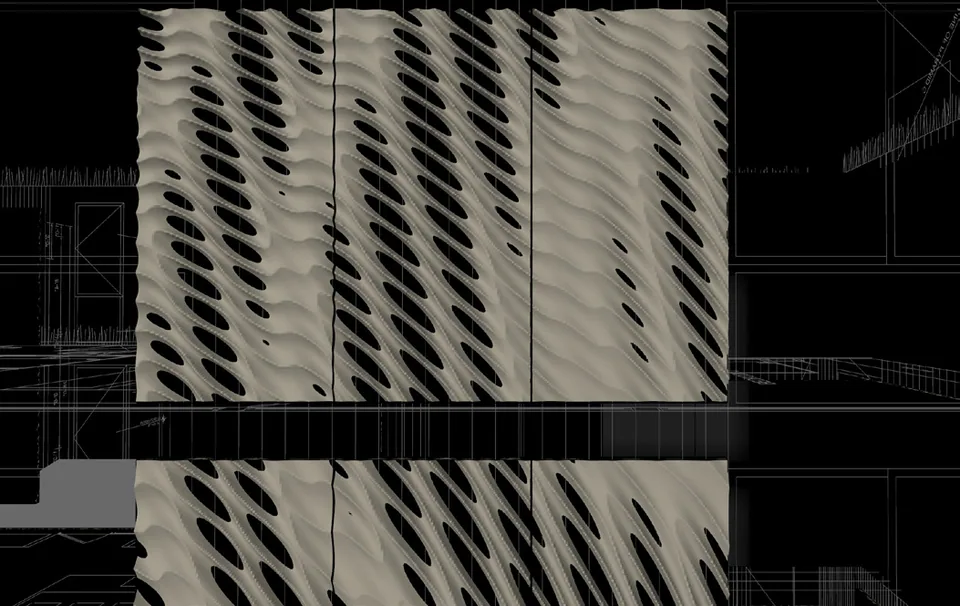
This project is a collaboration with Lacuna Project. Our firm provided consultation for the evolutionary generative system of facade generation taking into account weather, programmatic and fabrication variables resulting in a operable flexible system with highly differentiated cnc walnut panels.
- Client
- Private client via Lacuna Project
- Year
- 2019
- Location
- Montauk, New York
- Role
- Consultant, Maeta Design
- With
- Ezio Blasetti
- Architect: Lacuna Project (Gregory Thorpe)