123 N VAN PELT
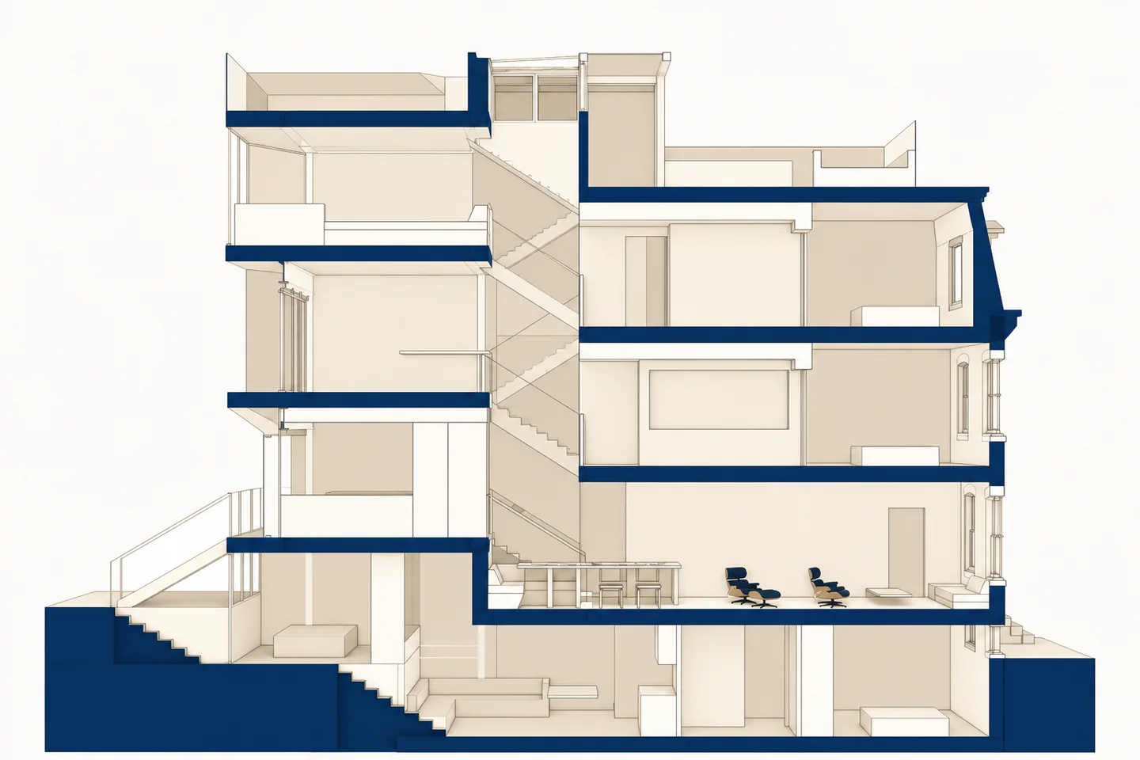
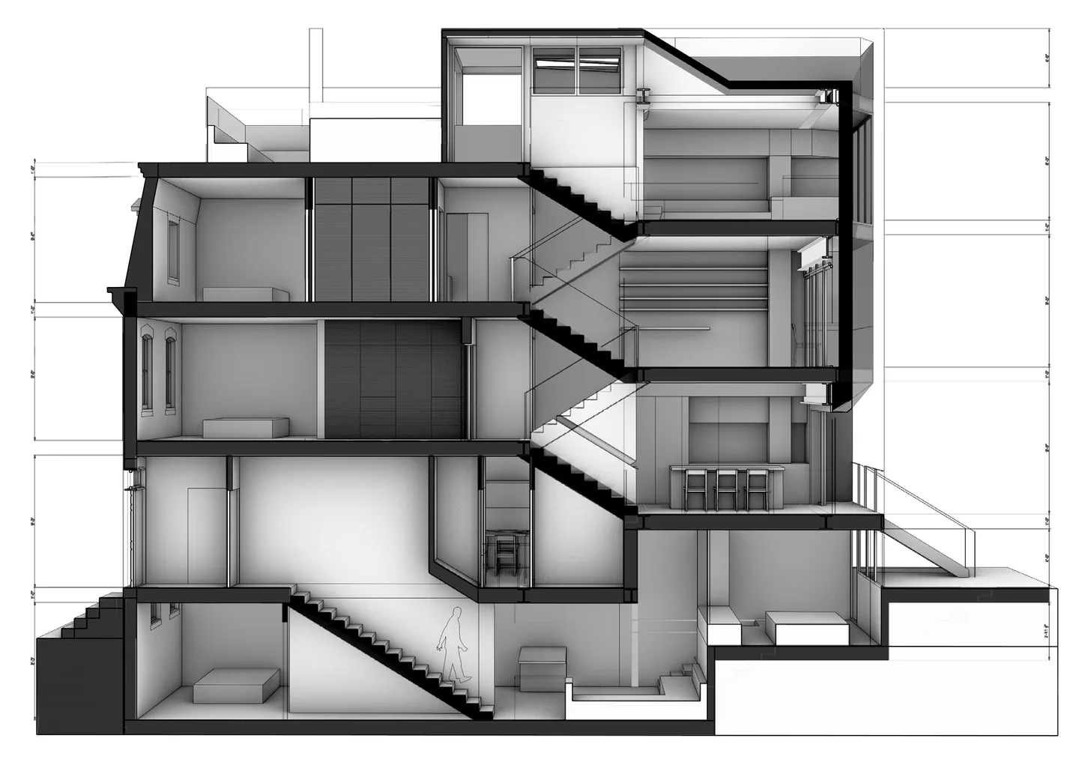
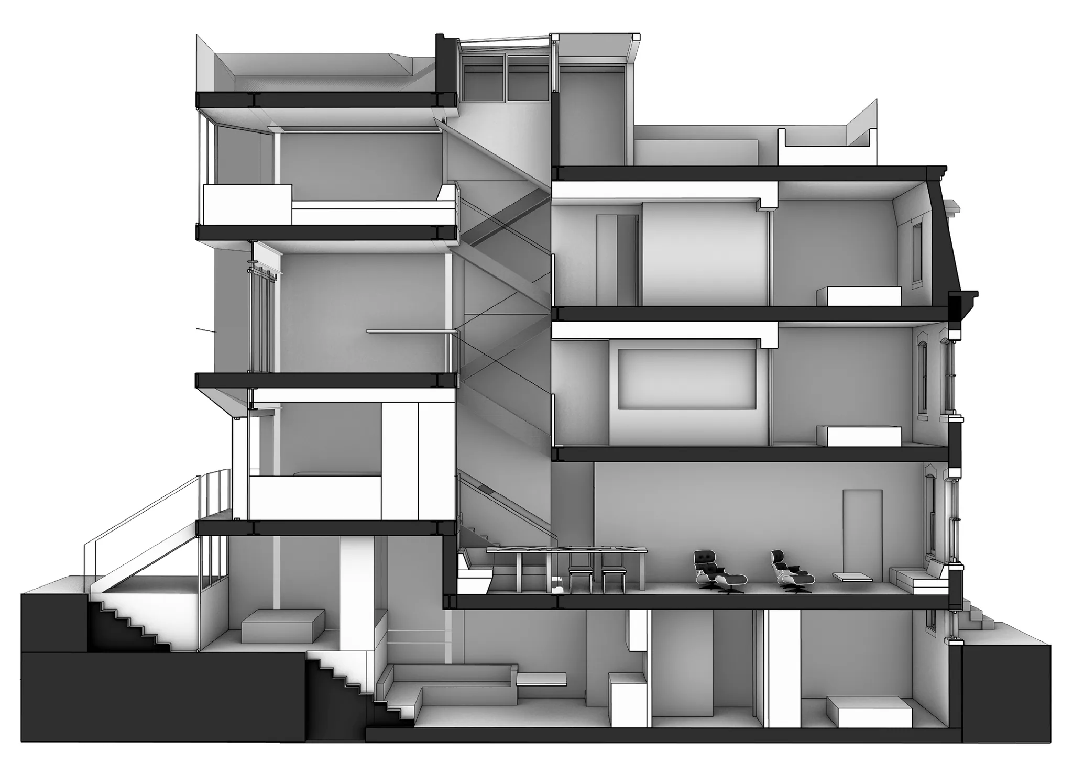
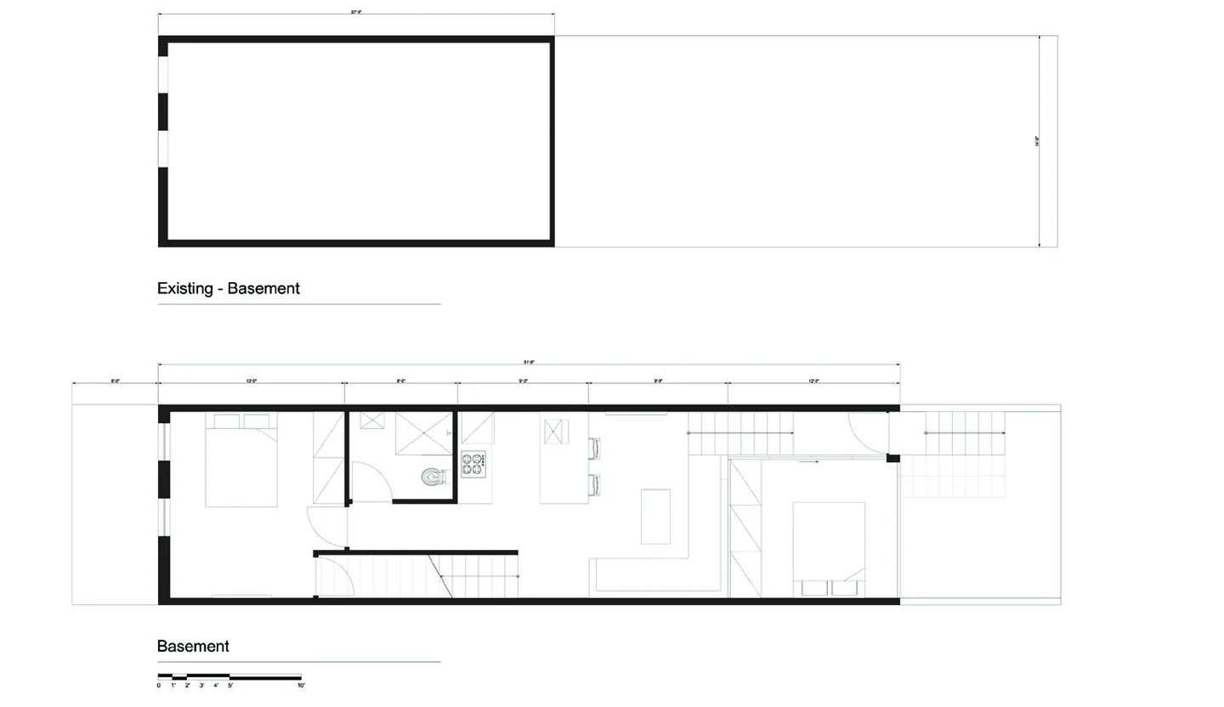
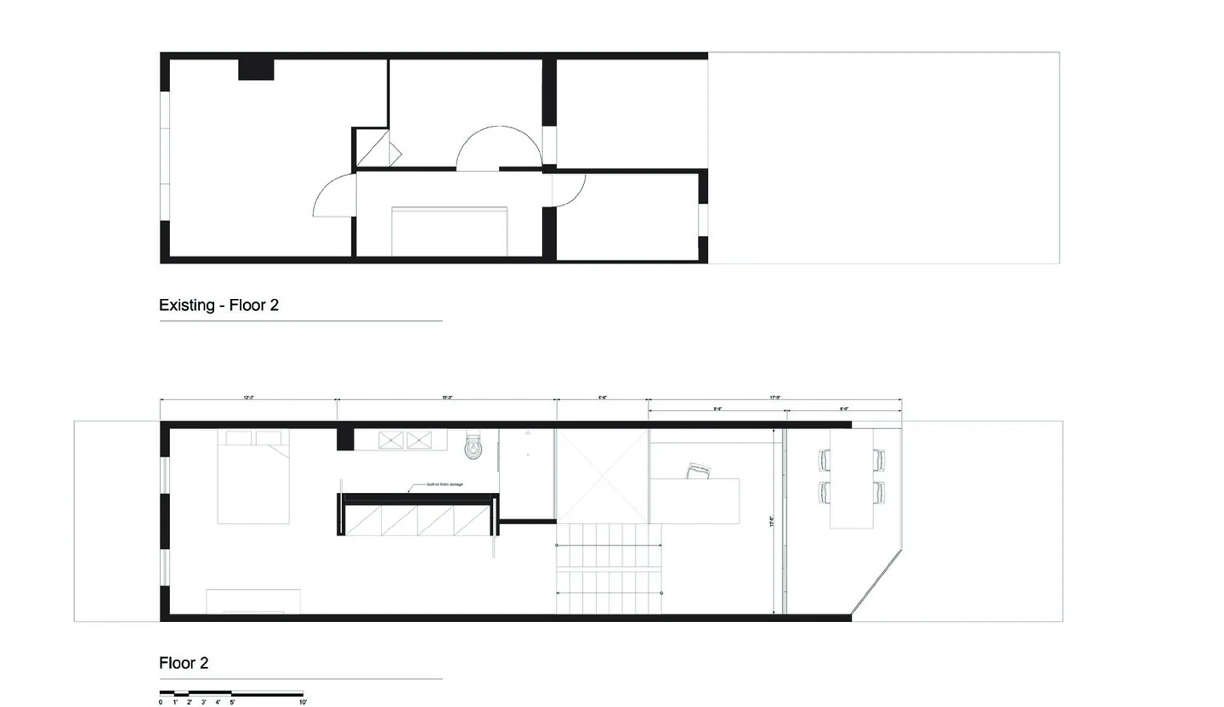
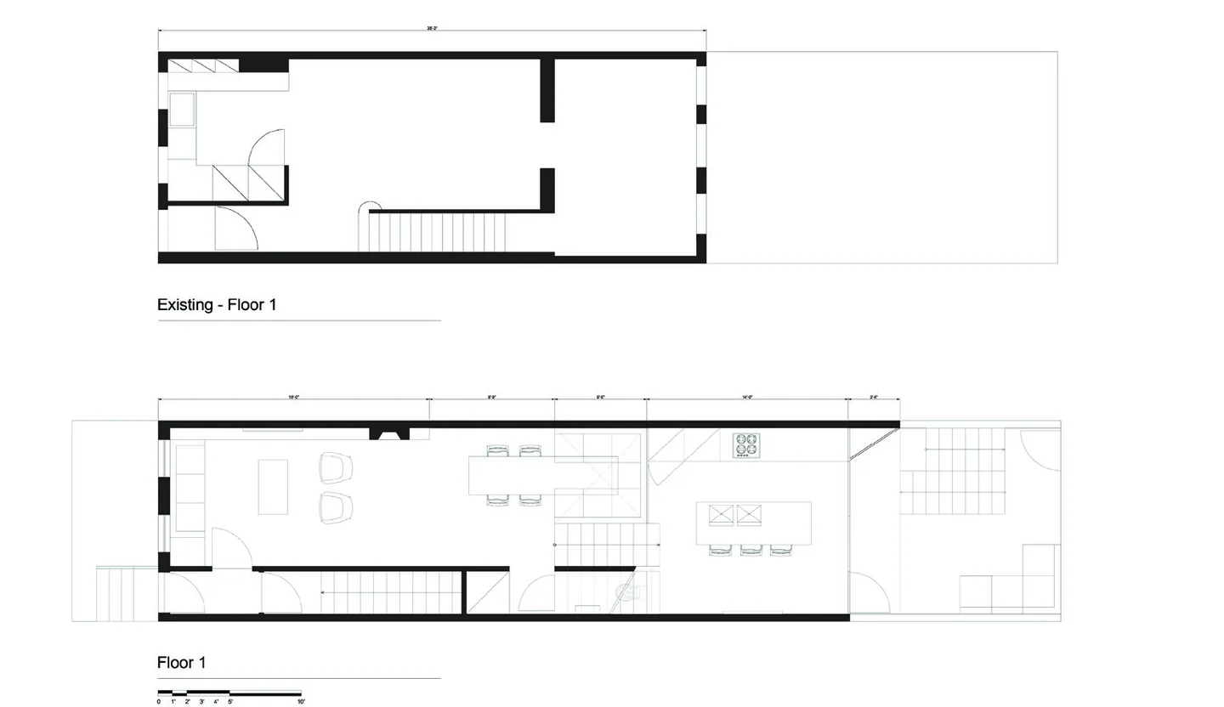
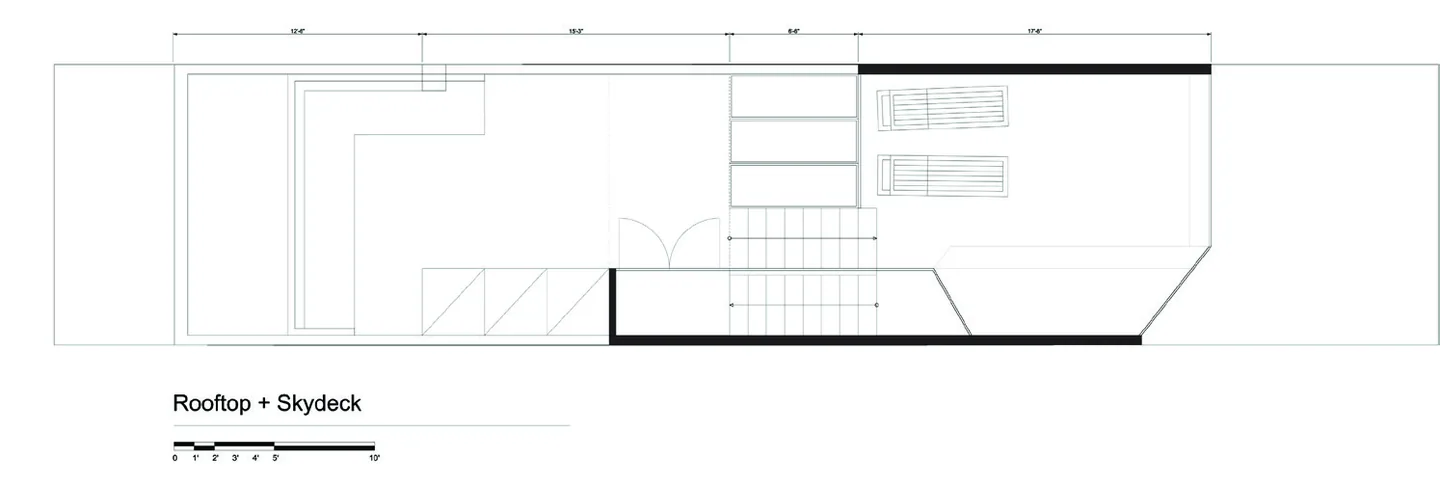
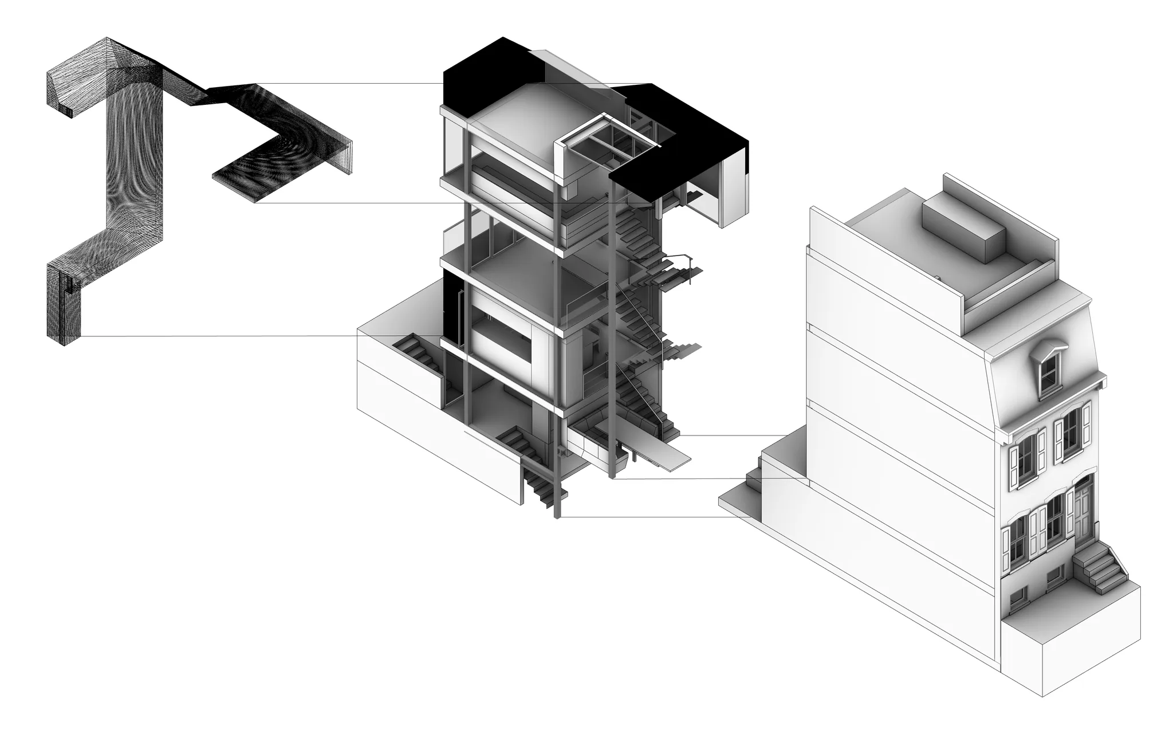
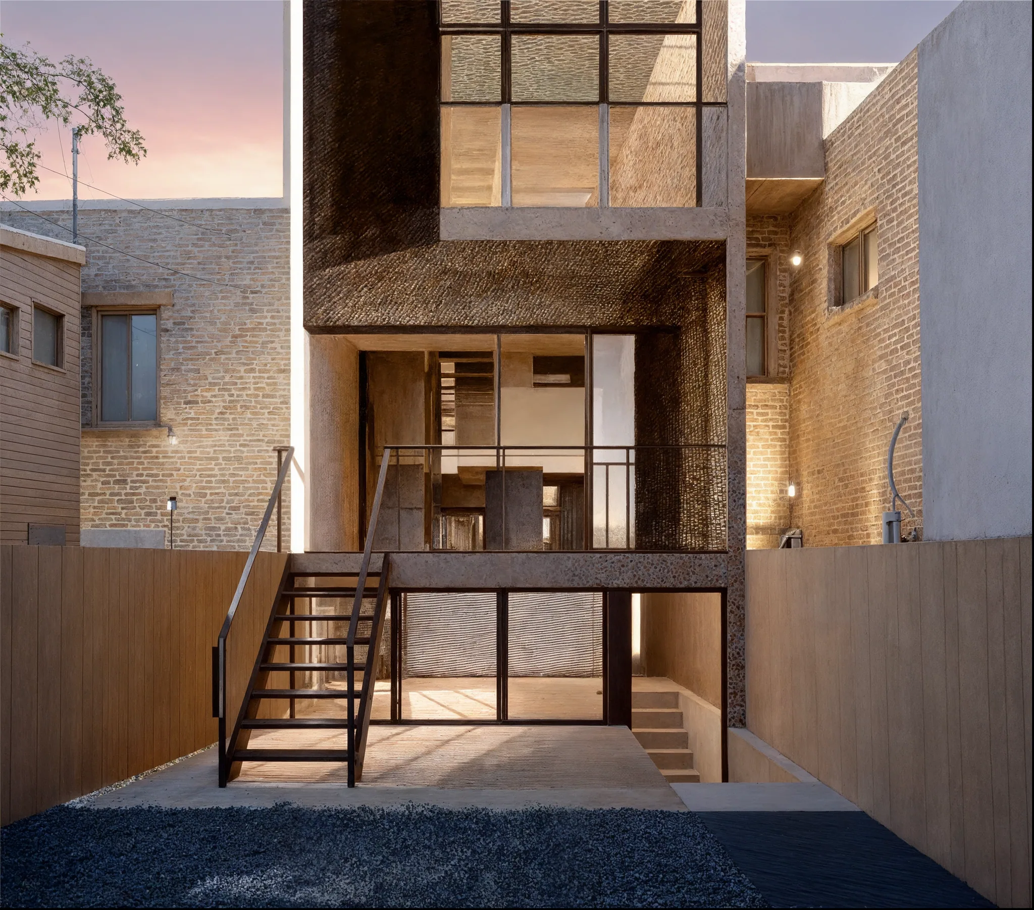
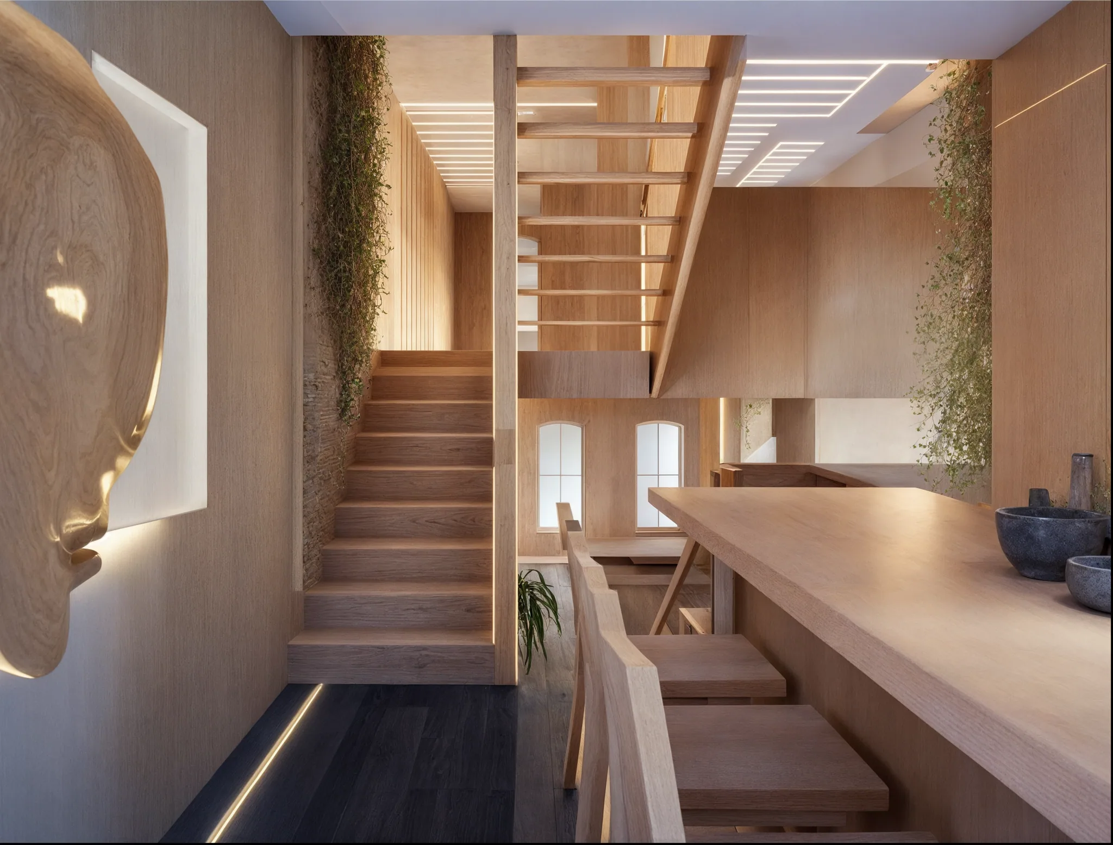
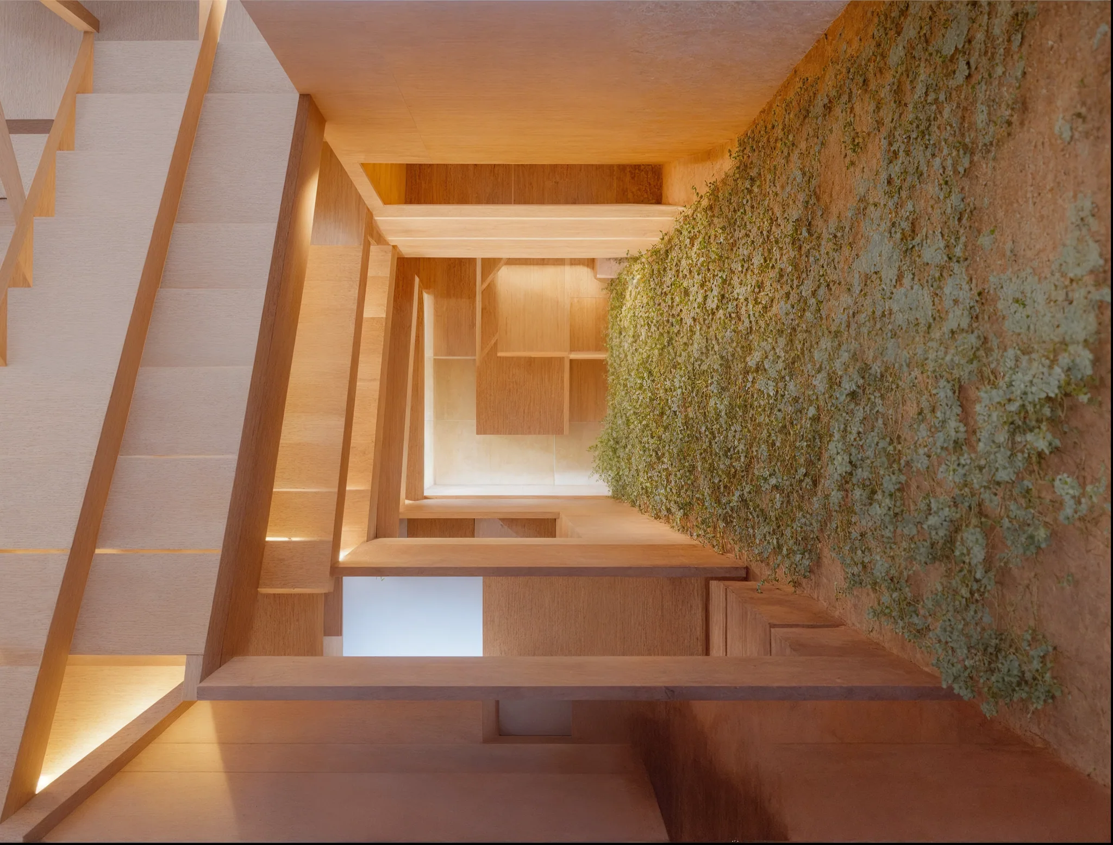
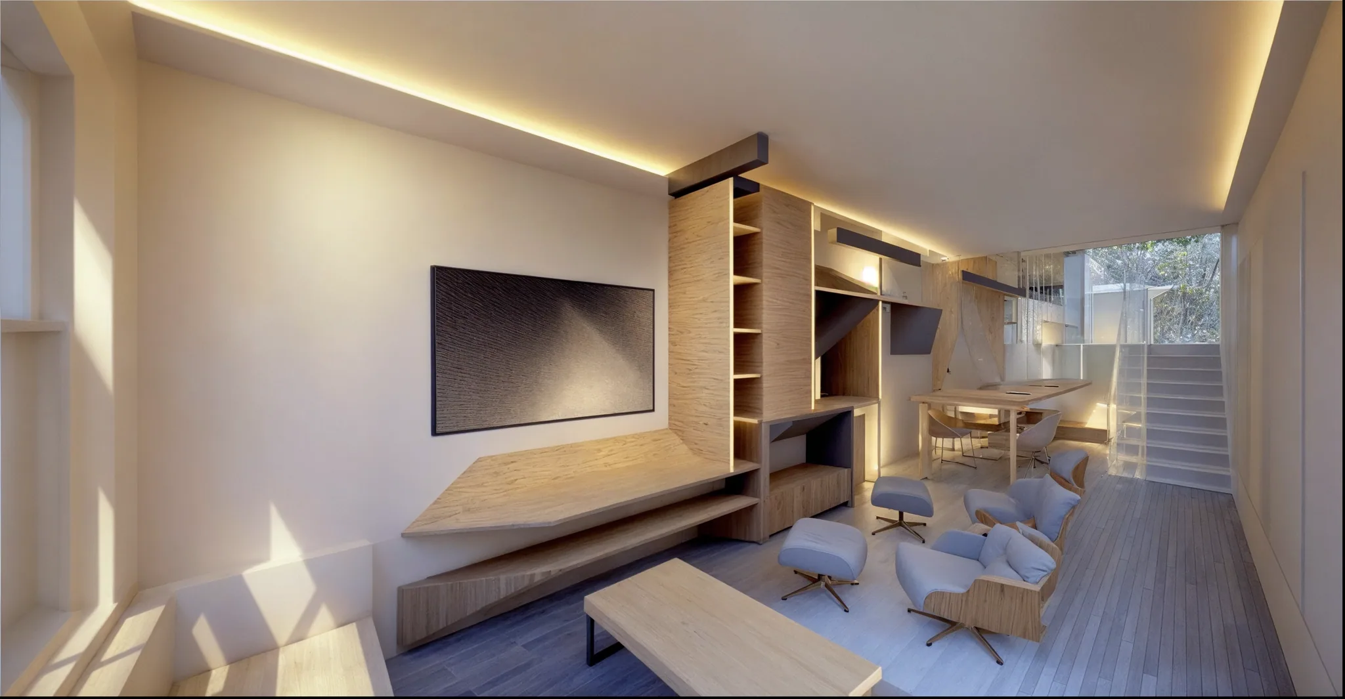
123 Van Pelt Residence is a 1500 sq.f. extension of a small row house built in the late 19th century. The extension provides a separate studio in the basement with access to the yard. The house is an open split-level organized around a central small atrium that includes the circulation stair.
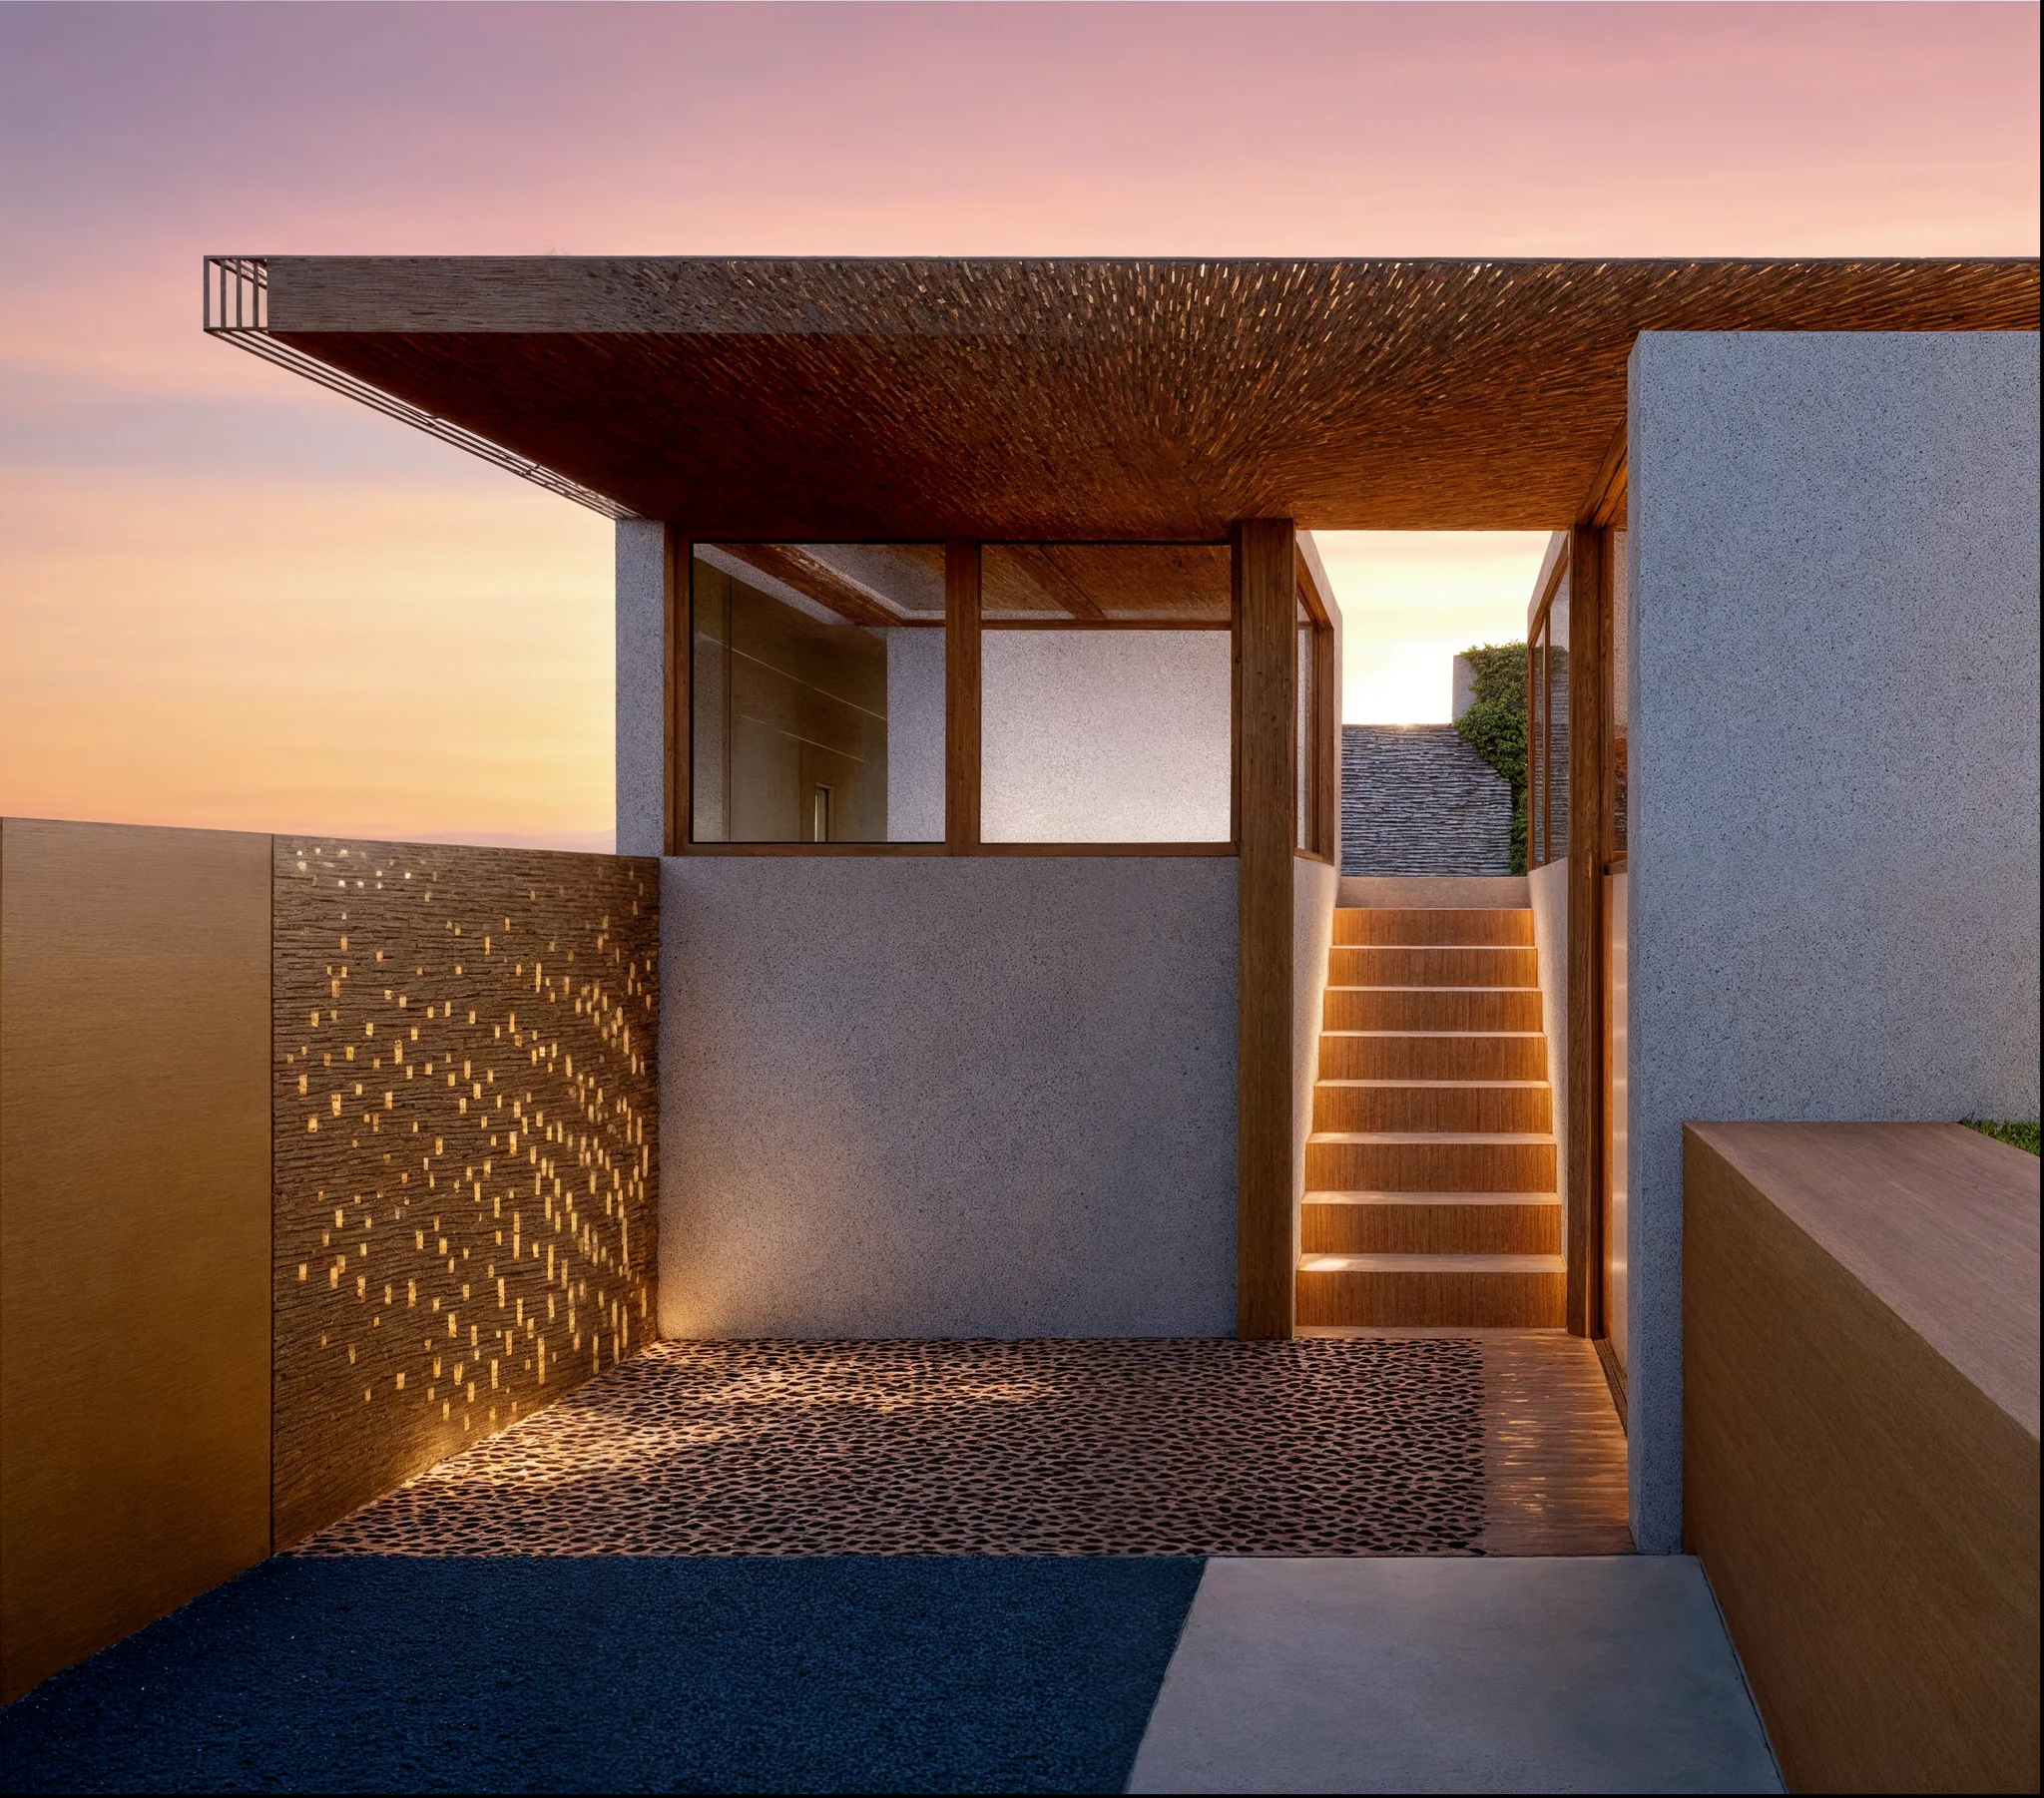
The project includes a custom architectural skin woven with carbon fiber filament. The skin provides privacy, shade and movement as the light travels through the spaces throughout the day and the seasons. design documents
- Client
- Liberty Solution LLC
- Location
- Philadelphia
- Role
- Lead, Maeta Design
- With
- Ezio Blasetti
- Assistant: Keshav Ramaswami
Credits
Danielle Willems, Ezio Blasetti
schematic design,